A Practical Guide to Building Structural Living Walls
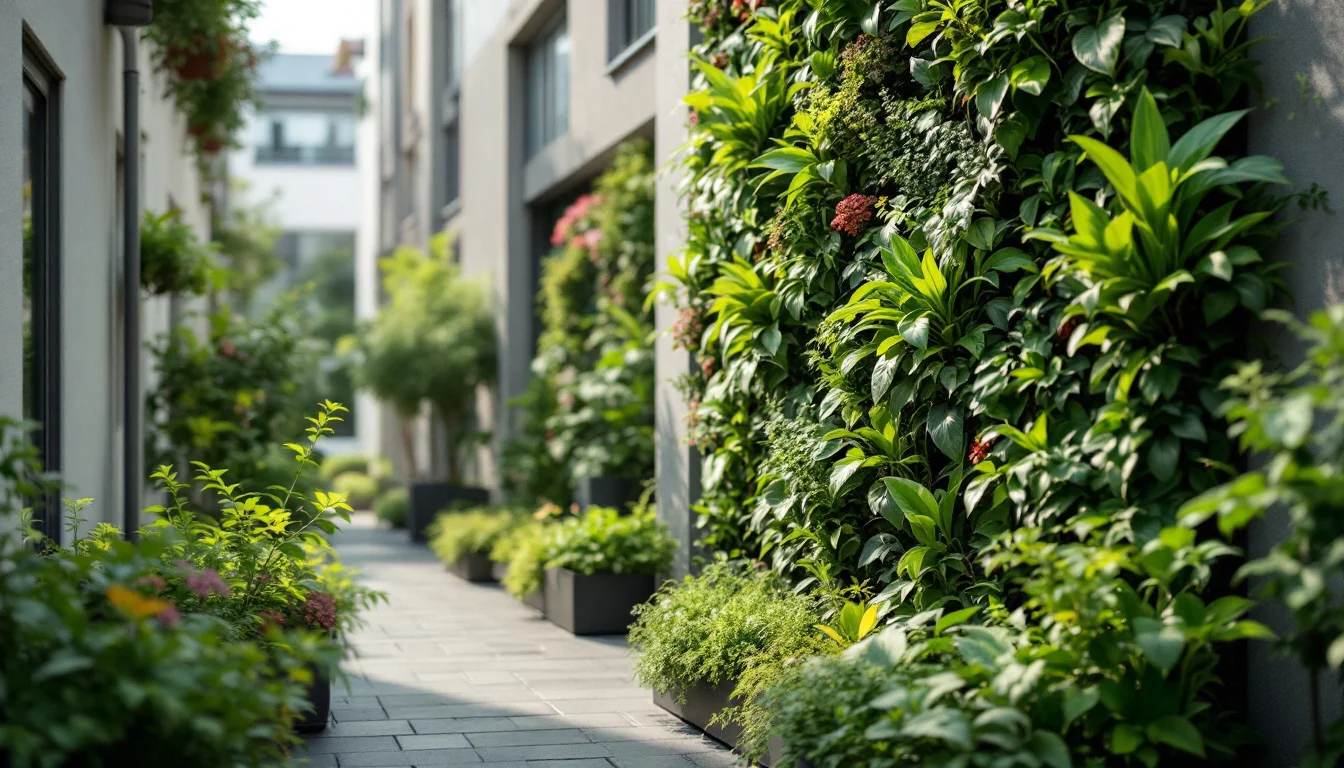
Building a living wall is less about chasing aesthetic inspiration and far more about engaging in structural triage. As modern architecture increasingly integrates vertical vegetation, the focus has entirely shifted from purely decorative planting to managing load-bearing capacities, rigorous waterproofing, and committing to long-term maintenance. Fundamentally, a living green wall is a vertical structure covered with plants (Botanical Designs, 2025). These installations can be established indoors or outdoors, and they are specifically designed to bring nature to spaces where traditional gardening is not possible.
However, attempting to mount heavily saturated soil and dense foliage onto standard building materials without proper preparation frequently leads to costly water damage and repairs. Navigating the current landscape of vertical gardening requires choosing the exact correct framework for the environment — whether that means direct adhesion, indirect trellising, or relying on fully engineered modular plumbing systems.
Key Takeaways
- Three tiers of infrastructure: Direct greening (lowest cost, masonry adhesion), indirect greening (trellis or wires), and modular living wall systems (specialist installations with internal plumbing).
- Waterproofing is mandatory: A fully cured waterproof barrier must be applied before mounting any hardware to protect the underlying architecture.
- Weight is a key constraint indoors: The load-bearing capacity of the wall must be verified before mounting any installation; consult a structural engineer if in doubt, as requirements vary significantly by construction type.
- Resource consolidation: Grouping plants with identical light and moisture requirements simplifies shared irrigation and prevents systemic failure.
What Are the Three Types of Green Walls?
Understanding the mechanics of vertical vegetation begins with categorizing the underlying infrastructure. According to the Royal Horticultural Society (RHS, "Green walls"), green walls are categorized into three distinct types: direct greening, indirect greening, and living wall systems (LWS). Selecting between these options dictates the initial budget, the level of professional intervention required, and the permanent impact on the building envelope.
To clarify this structural triage, the following Vertical Garden Decision Matrix synthesizes structural definitions to help users evaluate their installation options:
| System Category | Cost Profile | Required Skill Level | Core Support Mechanism |
|---|---|---|---|
| Direct Greening | Lowest cost | Simple to install | Masonry adhesion |
| Indirect Greening | Medium cost | Competent DIYers | Wires or trellis structures |
| Modular LWS | Higher cost | Specialist companies | Compost cells and plumbing |
Note: The cost and required skill profiles reflect this article's synthesis of the three RHS system categories.
Direct and Indirect Approaches
Direct greening is widely considered the simplest and lowest-cost way of greening a wall (RHS, "Green walls"). By utilizing traditional climbers and wall shrubs that attach directly to brickwork or stone, this method is remarkably simple to install and requires virtually no mechanical hardware. This biological adhesion means the primary wall must be structurally sound and capable of withstanding organic attachment over decades, as adhesive roots from certain climbers can infiltrate porous mortar joints or existing cracks, posing a particular risk to older masonry.When the building surface cannot support direct attachment, indirect greening provides a protective buffer. This tier represents a medium-cost approach that falls securely within the skills of most competent DIYers (RHS, "Green walls"). In this setup, the wall surface is first clad with wires or trellis frameworks. Once this secondary structural layer is securely anchored, climbing plants are then grown against it. This offset gap is crucial, giving the plants a dedicated grid to climb while protecting the primary architecture.
Complex Living Wall Systems
Living wall systems (LWS) utilize highly engineered frameworks where plants are grown in cells containing compost or other growing media (RHS, "Green walls"). Because these plants are suspended away from ground soil in modular grids, they require continuous, automated life support connected to drip irrigation networks. Due to the complex interplay of plumbing, weight load, and moisture control, these advanced frameworks are generally installed by specialist companies rather than individual homeowners.How Do You Build a Renter-Friendly Indoor Living Wall?
Transitioning these botanical frameworks indoors introduces a demanding set of physical constraints, particularly for those residing in leased apartments. The daily realities of weight limits and indoor microclimates require a highly defensive strategy.
Managing Structural Weight
The primary hazard of interior vertical gardening is the physical weight of saturated plant media. For an indoor living wall, a structurally sound wall that can take the weight of the installation should be chosen. The actual load capacity depends on the construction type — masonry, timber-frame, and light-gauge steel partitions all behave differently — and it is advisable to confirm the wall's rated capacity before mounting any system, consulting a structural engineer where there is any doubt. Furthermore, renters may need to consult their landlord for permission first, as anchoring these systems frequently requires heavy-duty hardware that penetrates deep into structural studs.To minimize both structural damage and lost security deposits, beginners planning a cheaper first project are strongly advised to build an indoor living wall on a smaller rather than a larger scale. Limiting the footprint of the installation reduces the load on the wall while allowing builders to master the necessary watering routines safely.
Navigating Indoor Microclimates
Beyond sheer physical mass, interior installations must be precisely sited to ensure the vegetation survives the domestic climate. There are two key siting considerations for an indoor living wall. First, homeowners must focus on finding somewhere with plenty of light so the wall can thrive throughout the year. Second, builders must consider window proximity carefully. While nearby south or south-west facing windows can provide ideal natural light, proximity to poorly insulated glass or frequently opened windows can create drafts and temperature shocks that negatively affect suspended root systems.How Do You Waterproof and Irrigate a Living Wall System?
When deploying fully engineered living wall systems, the transition from basic gardening to advanced plumbing becomes absolute. Managing an automated, multi-tiered botanical framework requires strict, step-by-step adherence to moisture control protocols.
The Waterproofing Protocol
Because soil and water are held directly against architectural surfaces, living green walls need rigorous protection from moisture (Botanical Designs, 2025). The foundational step of any advanced build occurs before a single support bracket is mounted: a waterproof membrane or coating is applied to the wall surface first. This critical barrier actively prevents water damage to the underlying masonry or drywall, and ultimately helps the living wall last longer by ensuring the support structure does not succumb to rot.During application, edges and corners must be fully sealed, as capillary action will relentlessly pull stray moisture into unprotected gaps. If a standard interior wall becomes saturated, the resulting degradation can require extensive renovations. Consequently, the schedule cannot be rushed; the waterproofing must cure completely before the next step of the installation (Botanical Designs, 2025). Applying heavy, damp panels over uncured sealant risks compromising the barrier under pressure.
Hardware and Substrate Frameworks
Once the moisture barrier is fully cured, the mechanical load-bearing components are attached. Living wall support structures are typically modular panels, trays, or pockets holding soil or plant substrate (Botanical Designs, 2025). The selection of this hardware dictates the daily operational reality of the wall:- Panel systems suit covering large areas, providing a seamless visual canopy across vast commercial or exterior spaces.
- Tray systems allow easy maintenance of individual plants, enabling builders to slide out a single failing unit without dismantling the entire wall framework.
- Pocket systems are highly compartmentalized, providing initial separation for individual plants, though vigorous root systems frequently entangle between pockets over time.
Automated Plumbing Integration
Sustaining these modular grids requires precise, automated hydration. Most living wall irrigation systems use drip irrigation tubing installed at the top of or within the panels to deliver water directly to the plants' roots (Botanical Designs, 2025).To remove the burden of manual hydration, a timer can be added for automatic watering. For smaller installations, a drainage tray at the bottom catches excess water to prevent water damage to flooring and finishes, whereas larger professional systems require a drainage network directly connected to the building's wastewater plumbing to mitigate overflow risks. Crucially, the entire plumbing system should be tested for leaks before plants are added. Once the substrate and roots are packed into the modular cells, accessing the internal drip lines becomes virtually impossible without destroying the established vegetation.
How Should You Select Plants for a Vertical Garden?
The biological endurance of a vertical structure depends entirely on treating the wall as a distinct, localized microclimate rather than a standard horizontal garden bed. In vertical spaces, environmental exposure is absolute, and the margins for error are drastically reduced.
Adapting to Solar Constraints
Sunlight interacts with vertical planes differently than it does with the ground. Before selecting any vegetation, the solar exposure of the specific surface must be audited. If the wall to be planted receives less than half a day of sun in mid-summer, shade-tolerant plants should be chosen (RHS, "Green walls"). Forcing sun-dependent species into partially shadowed vertical frameworks makes failure highly likely, regardless of how flawlessly the hardware functions.Consolidating Resource Demands
Because engineered systems utilize shared irrigation lines across the entire vertical plane, the ecosystem must operate cohesively. Choosing plants with similar light and moisture requirements to the conditions on offer significantly simplifies planting and watering (RHS, "Green walls").When vegetation is grouped strictly by its baseline hydration needs, the operational logic of the wall falls into place:
- The automated drip timer can be configured to a single, optimized schedule.
- Drought-resistant species are protected from being drowned by irrigation lines calibrated for thirsty ferns.
- The substrate maintains a consistent, predictable moisture profile throughout the modular trays.
Frequently Asked Questions
When is the optimal time to install outdoor vegetation?
The optimal time depends heavily on the local climate and environment. For indoor living walls, climate control largely negates seasonal restrictions. For outdoor installations, spring is often recommended in temperate climates so plants establish before winter, whereas autumn planting may be preferable in regions with hot, dry summers to avoid immediate heat stress.Can alternative water sources power the irrigation hardware?
Yes. For fully engineered setups where sustainability is prioritized, harvested rainwater can be used with some systems to supply the internal drip irrigation networks (RHS, "Green walls").Is it possible to cultivate edible crops vertically?
Agricultural adaptations are common in modern vertical setups. Direct greening methods can support fruit trained as espaliers or fans against masonry (RHS, "Green walls"), while modular pocket systems directly suit herbs for those looking to harvest from a segmented structure (Botanical Designs, 2025).Conclusion
Approaching a living wall as a static interior design choice fundamentally misunderstands the reality of suspended horticulture. These installations are active architectural relationships that demand ongoing moisture defense, calculated weight distribution, and precise plumbing oversight long after the initial build. The continued survival of a vertical ecosystem relies on the discipline applied during the planning phase, plus sustained maintenance and irrigation oversight. By respecting the load limits of the building envelope and investing heavily in the underlying irrigation frameworks, practitioners transform a fragile decorative concept into resilient, living infrastructure. Looking forward, understanding how modular system maintenance costs accrue over a 5-to-10-year horizon, and evaluating how heavy retrofits perform on older masonry envelopes, remains a crucial next step for the industry.