Garden Shed Construction in 2026: Navigating Permits and DIY Building Mechanics in Belgium
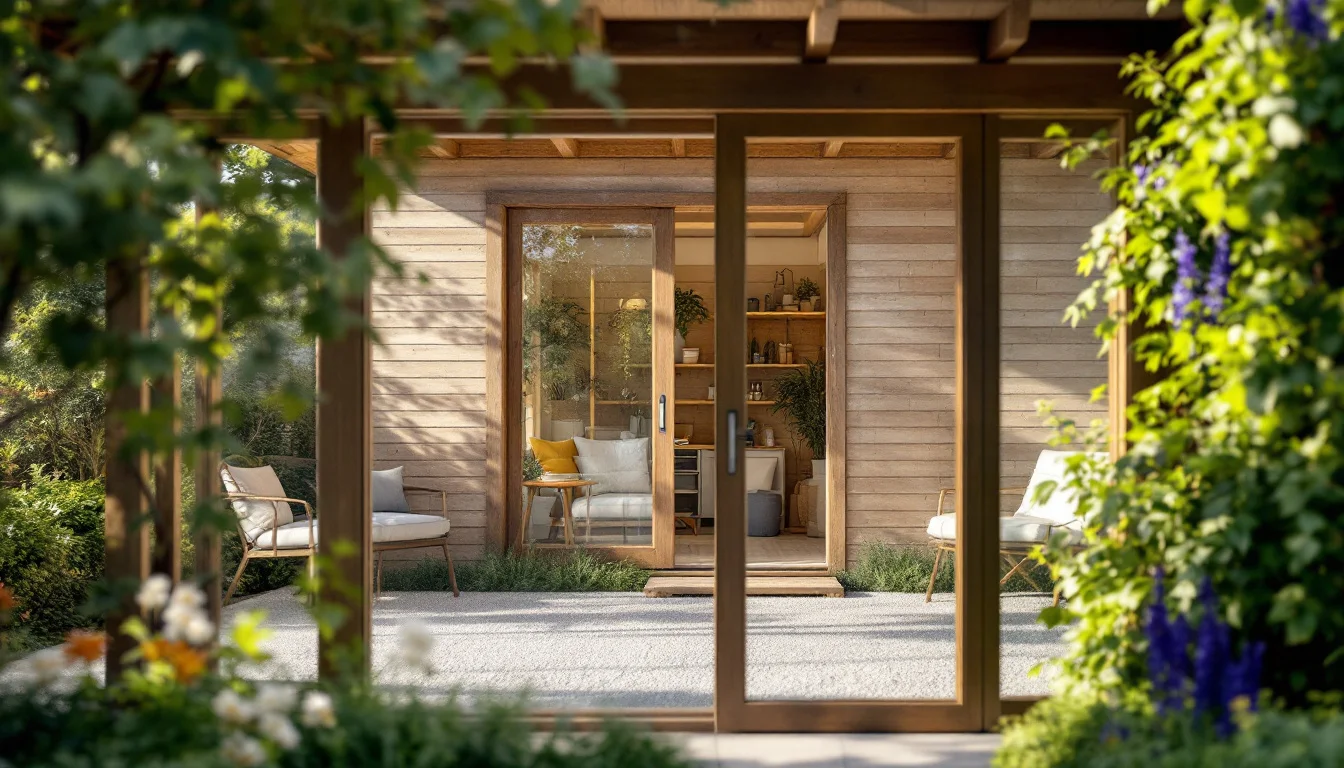
Building a backyard shed in Belgium is rarely as simple as purchasing a stack of lumber and clearing a patch of grass. A shed represents a permanent alteration to a property footprint, triggering specific regional oversight depending on where the structure is built.
Successfully executing this project requires understanding two distinct phases: the legal groundwork and the physical build. On the administrative side, regional fragmentation means that securing clearance in a Flemish municipality involves different digital portals and exemptions than sourcing specialized social-economy labor in Wallonia. On the construction side, properly adapting manufacturer kit instructions to local soil and frost conditions ensures the structure withstands seasonal weather variations.
This guide breaks down the essential legal boundaries, cost benchmarks, and step-by-step DIY assembly mechanics necessary to upgrade a property with a compliant and durable garden shed.
Key Takeaways
- Flemish Permitting: Many standard backyard sheds qualify for specific exemptions or simple municipal notifications, though larger projects require navigating the integrated environmental permit system.
- Social-Economy Labor: Wallonia offers distinct labor sourcing frameworks, allowing homeowners to hire verified small-services teams for shed installation or structural reinforcement.
- Foundation Selection: Long-term structural integrity relies entirely on matching the foundation type—ranging from simple skids to poured concrete slabs—to the shed footprint and local soil conditions.
- Utility Constraints: Integrating electricity safely into a shed may require hiring a licensed electrician, while plumbing complexities often make passive rainwater harvesting a superior alternative.
- Belgian Tax Note: In Belgium, constructing a new garden shed is generally considered new construction subject to the standard 21% VAT rate, as it does not typically qualify for reduced renovation rates; always verify current tax rules with your contractor or the SPF Finances.
Navigating Belgian Shed Regulations in 2026
Before breaking ground, homeowners must establish the legal baseline for construction. In Flanders, anyone who wants to build or renovate a house—or start a company—must first check whether an integrated environmental permit is required. According to the regional government portal (vlaanderen.be, 2026), this authorization officially combines the former urban planning permission and the environmental permit into a single streamlined digital process.
Exemptions and Local Spatial Constraints
Not every minor outdoor project triggers a full application process. For a number of smaller works in Flanders, no permit is required, or the municipality only has to be informed of the works via a formal notification. This exemption is the pathway utilized for the majority of residential garden sheds, provided they fall under specific height and area thresholds.
However, a general exemption does not grant absolute freedom. The regional government stresses that even when no permit is needed in Flanders, the works may not contravene broader local restrictions. Specifically, a new structure must strictly adhere to urban development or allotment regulations, as well as Flemish environmental permitting regulations. Additionally, it must comply with spatial implementation plans and special development plans. Furthermore, projects cannot violate existing allotment permit requirements or monument and site regulations. If a property is located in a protected heritage zone or a tightly regulated subdivision, standard exemptions are often overridden by these superior spatial constraints.
Note for Walloon and Brussels homeowners: Permit rules and exemption thresholds differ significantly in the Walloon Region and the Brussels-Capital Region. Homeowners outside Flanders should consult their respective regional administrations before starting any works.
Verifying Compliance and Filing Applications
To eliminate regulatory guesswork, the official Flemish portal omgevingsloketvlaanderen.be lets you find out whether you need a permit. While the digital tool provides a reliable baseline, the municipality's town and country planning service remains the ultimate authority and can give you local regulations, requirements or restrictions specific to your exact parcel.
Finally, procedural exceptions exist based on municipal administrative status. While the Omgevingsloket portal is designed for entirely digital workflows, permit applications for works in Flemish municipalities with linguistic facilities may sometimes still need to be submitted on paper depending on the municipality and dossier type, requiring careful physical documentation of the proposed shed plans.
Cost Benchmarking: Materials and Hidden Expenses
Understanding the financial scope of a shed build requires looking at broader market data. According to AlansFactoryOutlet.com (2026), the average cost to build a shed is about $3,500. However, absolute prices exhibit massive variance, ranging from around $800 to over $80,000 depending on materials, design, size and whether it is a DIY shed, a shed kit, or a professionally built custom shed.
These figures are drawn from the US market and are provided here as indicative order-of-magnitude ratios only; Belgian homeowners should obtain local quotes in euros, as labor costs, material pricing and regulatory requirements differ substantially. The relative cost comparisons they reveal remain useful for planning a budget. For instance, the data outlines the shed cost by material: a vinyl shed ranges from $200 to $5,000; a wood shed spans $3,000 to $15,000; and a brick shed demands $3,200 up to $30,000. For a Belgian homeowner, these indicators demonstrate that upgrading from basic DIY vinyl to a permanent wood structure significantly increases the baseline material investment, while brick pushes the project into light residential construction territory.
Labor Multipliers and Site Preparation
The method of assembly drastically alters the final invoice. The overall cost to build a shed ranges from $20 to $150 per square foot depending on style, materials and customizations. When homeowners opt to outsource the labor entirely, larger custom sheds often cost around $40 to $75 per square foot for professional installation alone.
Furthermore, hidden foundational costs frequently ambush unprepared budgets. Proper site preparation is rarely free; clearing the build site adds anywhere from $1,266 to $3,900 to the overall cost of a new shed (US market data). This expense accounts for heavy machinery tasks such as stump removal, land grading, and extensive brush cleanup, proving that preparing the earth can occasionally rival the cost of the structure itself.
Designing the Structure: Material Comparison
Selecting the right architectural footprint is the first step in practical design. According to GreatGardenPlans.com, common garden shed sizes range from 6×8 feet to 12×16 feet. When determining the exact dimensions, the design must leave enough room to move around and access stored items comfortably, ensuring the interior does not become a claustrophobic hazard once filled with lawnmowers and seasonal furniture.
Beyond dimensions, the structural material dictates both longevity and daily utility.
| Material | Core Advantage | Primary Drawback |
|---|---|---|
| Vinyl / Resin | Highly resistant to rot and moisture; requires essentially zero exterior maintenance over its lifespan. | Lacks structural rigidity for heavy wall-mounted shelving; aesthetic appeal is generally considered lower than organic materials. |
| Wood | Offers excellent customization potential; natural aesthetic blends seamlessly into residential landscaping. | Requires consistent exterior maintenance (painting or sealing) to prevent moisture degradation and pest infiltration. |
| Brick | Provides permanent, house-grade durability. | Demands complex, highly expensive masonry skills and significant heavy foundational support. |
Step-by-Step Construction Mechanics
Translating a material kit into a functional building requires methodical execution. The structural integrity of the entire project rests on proper ground preparation and framing mechanics.
1. Evaluating and Selecting a Foundation
According to GreatGardenPlans.com, foundation options for a garden shed include a concrete slab, skids on gravel, or wooden framing elevated by cinder blocks. The choice depends heavily on the shed's size and local climate conditions.
- Cinder Blocks: Cinder block foundations suit smaller sheds and require minimal earth movement, though they provide limited anchoring in high winds.
- Skids on Gravel: Skids on gravel suit medium wooden sheds; the gravel provides drainage and the skids keep the structure above ground moisture.
- Concrete Slab: A concrete slab is appropriate for heavy brick builds or large-scale workshops; it demands more labor but delivers a permanent base.
2. Executing Site Preparation
Once the foundation type is chosen, site preparation begins. A level spot away from large trees or overhanging branches is selected to prevent future root damage and falling debris. Next, all surface debris, grass, and plants are cleared from the footprint. Finally, the ground is dug up with a hoe or spade to make it completely flat, ensuring an even weight distribution for the base materials.
3. Assembling and Squaring the Frame
Builders start by assembling a rectangular frame of pressure-treated lumber using heavy-duty structural screws. Before this frame is permanently secured or placed on the prepared site, its squareness is verified by measuring diagonally across the corners. If the two diagonal measurements are not perfectly identical, the frame is skewed and must be physically nudged and adjusted as needed. Skipping this mathematical verification guarantees that the roof and wall panels will fail to align correctly later in the build.
Can I Run Electricity and Water to a Shed?
A standard storage space can be upgraded to a functional workshop by introducing utilities, though this introduces immediate regulatory and safety hurdles. According to GreatGardenPlans.com, installing electricity in a shed may require hiring a licensed electrician to ensure the work meets strict safety standards. DIY electrical work poses severe fire risks in timber structures.
In Belgium specifically, all electrical installations must comply with the Algemeen Reglement op de Elektrische Installaties (AREI/RGIE). New or modified shed installations require inspection by an approved conformity body before they can be put into service; working outside these rules creates both safety and insurance liability. Homeowners should engage a registered electrician (erkend installateur) to carry out and certify the work.
Similarly, installing plumbing is considered much more complex and may require additional specific permits. Because running underground pipes is highly disruptive, rainwater harvesting is offered as an excellent alternative if running plumbing is impractical, allowing gardeners to utilize collected roof runoff for localized irrigation.
Can I Hire Help for Shed Construction in Wallonia?
For homeowners who lack the time or physical capacity to manage heavy site preparation and structural framing, alternative labor markets exist. In Wallonia, specific state-backed initiatives provide accessible labor options for outdoor construction. On the Walloon small-services and social-economy (IDESS) framework page (economie.wallonie.be), explicit construction tasks are designated for assistance. Notably, "Building or installing a garden shed" and "Strengthening a garden shed" appear directly among the listed small works and services. This framework allows residents to hire vetted social-economy enterprises to handle the heavy lifting, ensuring the shed is erected safely while supporting local employment initiatives.
FAQ on Garden Shed Construction
How long does it generally take to assemble a backyard shed?
Timeline expectations depend entirely on the chosen build method. According to AlansFactoryOutlet.com (2026), a DIY shed project can be completed in a weekend or two, while a custom shed with electrical or plumbing features may take up to three weeks of consistent labor to fully complete. Prefab shed kits assemble faster and are described as ideal for beginners. These estimates reflect US market conditions; actual timelines will vary with project complexity, available hands, and Belgian permit or inspection requirements.Can an architect apply for my shed permit in Flanders?
Yes. If your specific project exceeds the parameters for an exemption, an architect or primary contractor can manage the administrative burden. They can log into the Omgevingsloket portal on your behalf to submit the technical blueprints, ensuring the application aligns with all local spatial implementation plans and allotment regulations.Conclusion
Successfully erecting a garden shed transforms an underutilized lawn into a highly functional asset, provided the groundwork is laid correctly. Beyond immediate storage benefits, a structurally sound, legally compliant outbuilding fundamentally alters how a property is utilized over time. As zoning rules tighten and material costs fluctuate, prioritizing meticulous administrative verification and robust foundation mechanics ensures the structure remains a resilient, value-adding fixture for decades.